Free Rhino 8 User's Guide Files: Architectural Drawings (McNeel)
Original title: Rhino User's Guide – Architectural Drawings
Overview
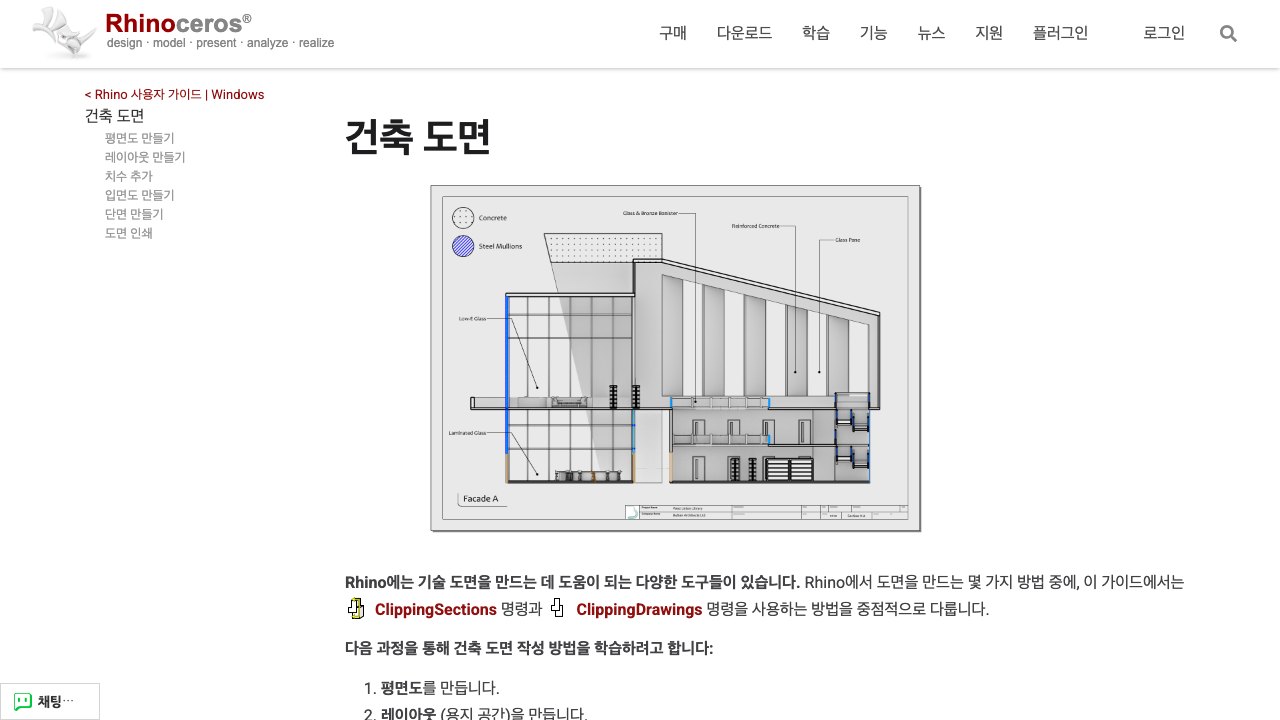
These are the step files for the Architectural Drawings chapter of the official Rhino 8 User's Guide by Robert McNeel & Associates: Drafting-Architectural.3dm plus the -Layout, -Elevation, -Section and -Print stages. The chapter walks through creating a floor plan, layout, elevation and section with ClippingSections and ClippingDrawings, adding dimensions, and printing to PDF.
All five .3dm files are direct downloads linked inside the chapter, and the complete User's Guide model set is also available as a single 68 MB zip; other chapters (Rendering, Create Surfaces, SubD, Transforms) ship their own example files. Ideal for architects moving 2D documentation into Rhino.
What You Can Learn
- Floor plan, elevation and section with ClippingSections/ClippingDrawings
- Setting up a layout and printing to PDF
Access: Free direct download