
Free Revit 2027 Project: Two-Storey Commercial Office Electrical Model with Linked Architecture (jchik1102)
GitHub user jchik1102 shares an educational electrical BIM project for a two-storey commercial office, built in Revit 2027.
View ProjectFree Revit sample projects (.rvt), project templates (.rte), families (.rfa) and Dynamo scripts from Autodesk, manufacturers, universities and BIM creators.
169 free project files · page 1 of 3
GitHub user jchik1102 shares an educational electrical BIM project for a two-storey commercial office, built in Revit 2027.
View Project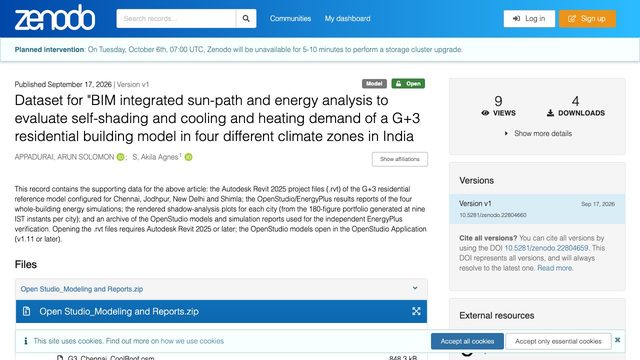
Arun Solomon Appadurai and Akila Agnes S share on Zenodo the data behind their study of sun-path, self-shading and energy analysis for a G+3 residential building in four climate zones in India.
View Project
Abgar Ivanyan (MEng Civil Engineering, Imperial College London) shares Revit structural models of a four-storey braced steel office frame originally designed as coursework.
View Project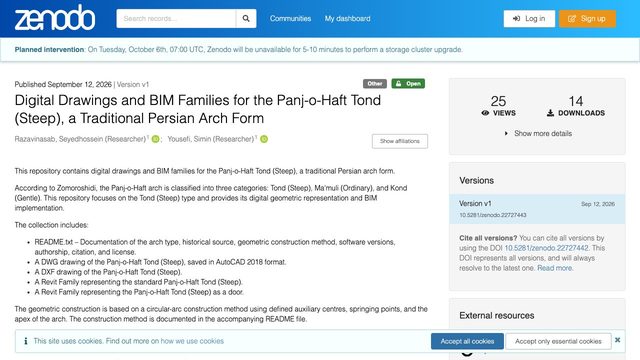
Seyedhossein Razavinasab and Simin Yousefi publish digital drawings and Revit families for the Panj-o-Haft Tond (Steep), one of three types of the traditional Persian Panj-o-Haft arch, on Zenodo.
View Project
Tapskingg shares on GitHub a multi-level residential building developed in Revit as a portfolio project. The model includes dimensioned architectural floor plans, walls, floors, roofs, doors and windows, coordinated 3D…
View Project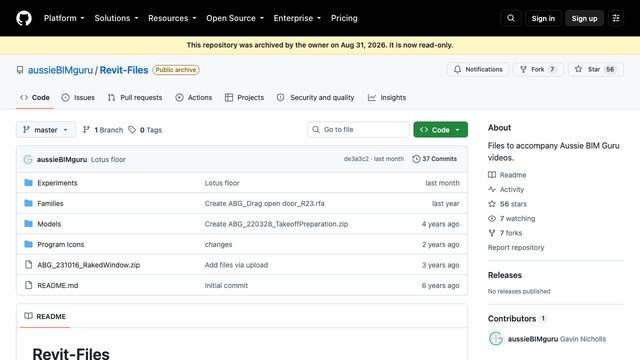
Lotus petal sample project_R25.rvt is a Revit 2025 experiment file shared by Aussie BIM Guru (Gavin Crump) in the Experiments folder of his Revit-Files GitHub repository.
View Project
GitHub user vaishnavi20-05 shares four structural modelling projects completed during Autodesk Revit training. They are a structural practice model with foundations, columns and beams, a godown (warehouse) model with…
View Project
GitHub user teki-856 shares a Revit BIM model of a C-shaped hostel building with a ground floor and one upper floor. The README lists a complete 3D architectural model with floor plans, elevations, building sections…
View Project
Carlosnino987 shares a selection of Revit projects completed during university studies and professional work, aimed at showing BIM and Lean Construction methods in engineering projects.
View Project
GitHub user lufengWong shares the supplementary data for a paper on a two-stage evolutionary algorithm for prefabricated wall panel (PWP) assembly layout design and manufacturing.
View Project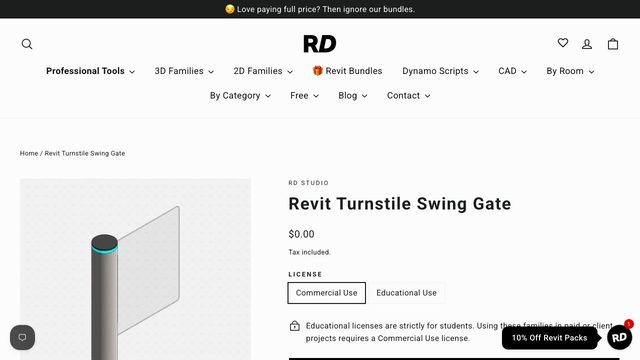
RD Studio shares a free, fully parametric Revit family of a turnstile swing gate for access control, entrance security and circulation planning in offices, transport hubs, retail and institutional buildings.
View Project
Luana Pimenta shares on Zenodo the digital annexes of her master's dissertation at Instituto Superior Técnico on the three-dimensional reconstruction of four blocks of Lisbon's Chiado in the 16th century.
View Project
ShapthaJeeva shares on GitHub an electrical BIM design for a small technology consulting office, made in Revit for a Smart Buildings and Green Technology assignment.
View Project
Four researchers share on figshare the data from their digital recording and virtual reconstruction of the Torre de los Alumbres, a 16th-century fort in Níjar, Almería, Spain.
View Project
The Korean channel Brillwiz (브릴위즈) links the example files for its one-hour Revit basics lecture on YouTube. The Google Drive folder holds one zip per lesson with start and finished Revit models of a rural project with…
View Project
Daikin's BIM solution site in Japan offers 3D model data of its air conditioning products for Revit and Rebro. The published Revit family list names 410 .rfa families across shop and office air conditioners, VRV…
View Project
Richard Acquah and Jakub Sandak share on Zenodo the materials behind a study on geometry-driven climatic dose mapping in BIM for assessing colour change of wood façades.
View Project
Andrzej Borkowski and Paulina Jarema of Warsaw University of Technology share on Zenodo a Revit project for a land use plan of Mariensztat.
View Project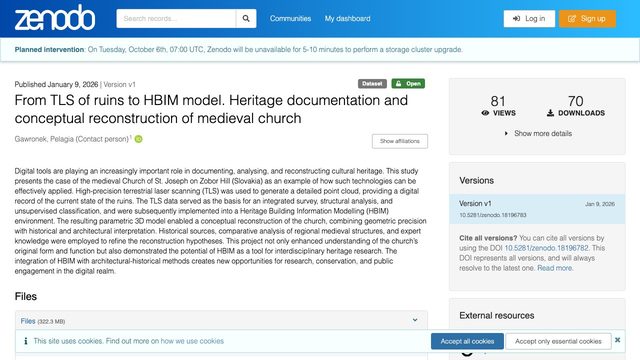
Pelagia Gawronek of the University of Agriculture in Krakow shares on Zenodo the data of a study on the medieval Church of St.
View Project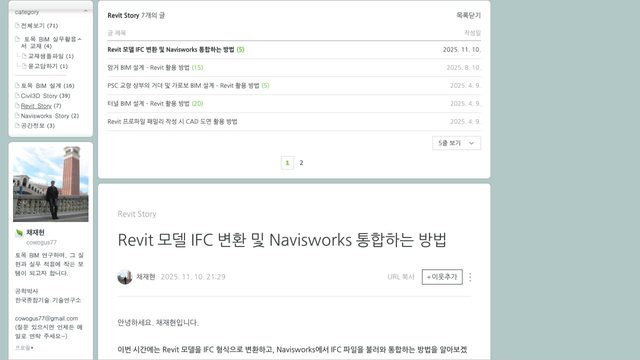
This sample dataset accompanies a Korean tutorial by 채재현 (civil BIM Naver blog) on exporting Revit models to IFC and federating them in Navisworks.
View Project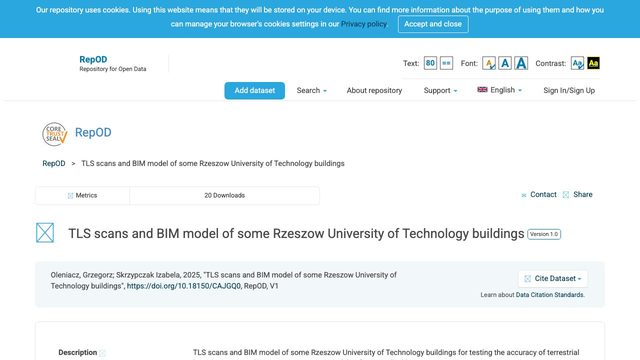
Grzegorz Oleniacz and Izabela Skrzypczak of Rzeszow University of Technology share terrestrial laser scans and a BIM model of several of the university's buildings on the Polish RepOD repository.
View Project
GitHub user Alirahimia shares a Revit BIM model of Confluence Park. The README describes a model with architectural elements, site topography and surrounding context, built with adaptive components and parametric…
View Project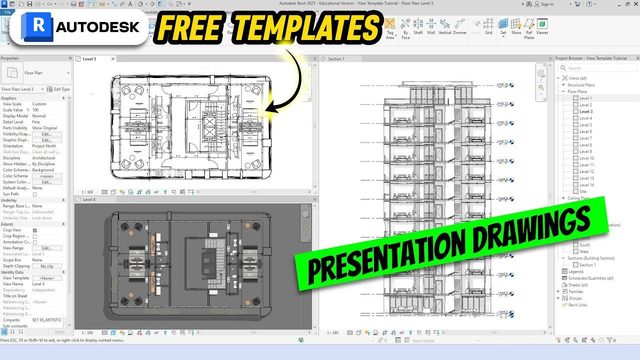
In this video, M.T.H REVIT TUTORIALS shows how to produce presentation-quality architectural drawings inside Revit without Photoshop, using free view templates and graphic styles.
View Project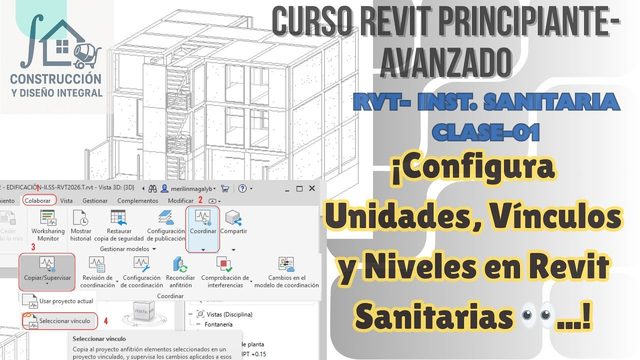
The Spanish-language channel Construcción y Diseño Integral shares the course material for its Revit sanitary installations series in a Google Drive folder linked from the first video.
View Project
Tom Hermolle shares on GitHub the data collection for an MDP research project: 30 Autodesk Revit models and their energy analysis reports.
View Project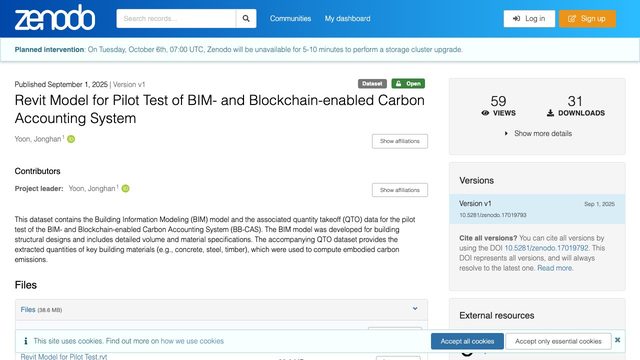
Jonghan Yoon of Clemson University shares on Zenodo the Revit model used in the pilot test of a BIM- and blockchain-enabled carbon accounting system (BB-CAS).
View Project
RD Studio offers this blob hedge shrub for free as a preview of its paid nine-family hedge shrub pack. The single planting family is fully parametric, with height, length, width, corner radius, angle and hedge depth…
View Project
Hawkins\Brown shares on GitHub the Revit starter files for HBERT, its open-source plug-in that measures the embodied carbon of materials in a Revit model.
View Project
Agata Vujić shares a practice Revit model of an abandoned house in her neighbourhood that was never finished. The terrain was created from satellite geolocation data with the BlenderGIS add-on in Blender, and because…
View Project
Ellen Beatryz Barone shares on GitHub two residential electrical design projects that she developed in Revit. One file is the electrical project for a lake house (Casa Lago) and the other is for a condominium house.
View Project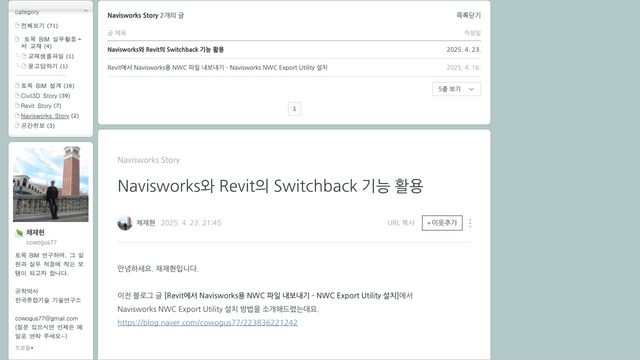
샘플_교량BIM데이터.rvt is a bridge BIM sample model saved in Revit 2025, attached to a Korean tutorial by 채재현 (civil BIM Naver blog) on the Navisworks–Revit Switchback workflow.
View Project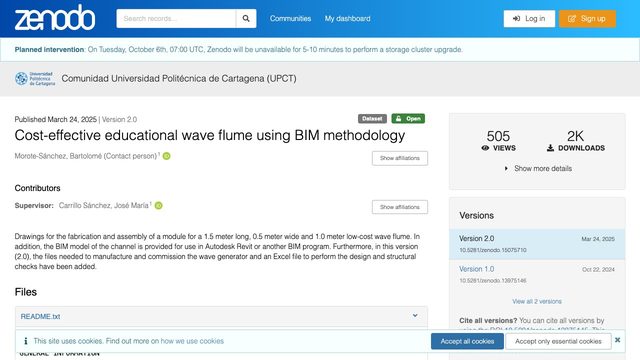
Bartolomé Morote-Sánchez of the Polytechnic University of Cartagena shares on Zenodo the design of a low-cost educational wave flume developed with a BIM methodology.
View Project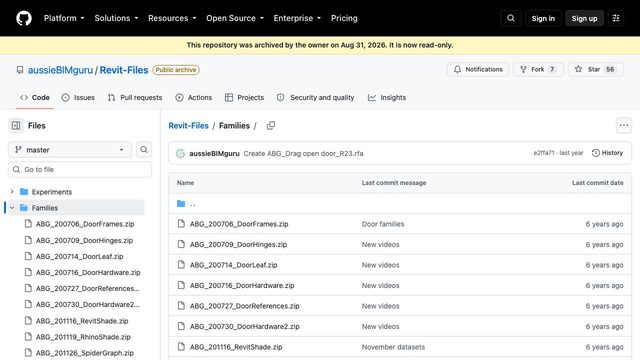
Gavin Crump (Aussie BIM Guru) keeps the families from his Revit tutorial videos in the Families folder of his GitHub Revit-Files repository.
View Project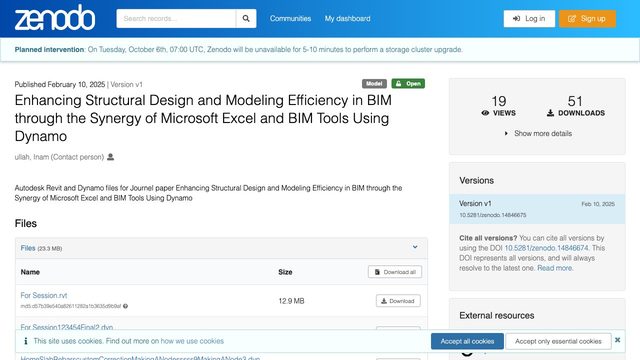
Inam Ullah shares on Zenodo the Autodesk Revit and Dynamo files for a journal paper on enhancing structural design and modelling efficiency in BIM by combining Microsoft Excel and BIM tools through Dynamo.
View Project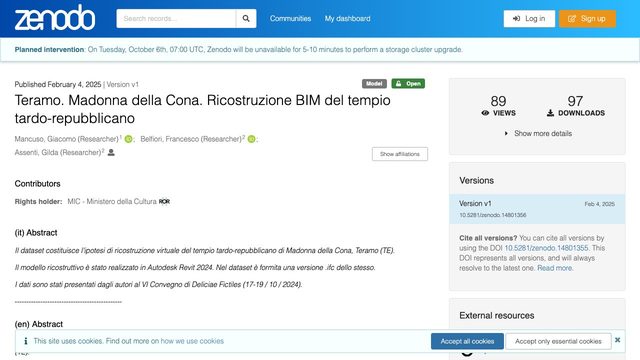
Giacomo Mancuso, Francesco Belfiori and Gilda Assenti share on Zenodo their hypothesis for the virtual reconstruction of the Late Republican temple of Madonna della Cona in Teramo, Italy.
View Project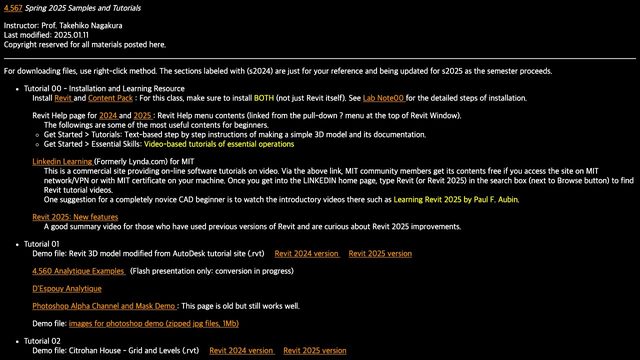
Prof. Takehiko Nagakura posts these demo files on the Spring 2025 samples and tutorials page of MIT course 4.567. A Citrohan House model runs through the tutorials, covering grids and levels, stairs, curtain walls…
View Project
Marcos Cisterna shares eight Dynamo graphs for Revit on GitHub and states that all of them are free to use and modify. They copy filters from one view template to another, copy and paste text parameters, delete imported…
View Project
Cristhian Correa D. shares the files of his MUGIE master's thesis at the University of Seville, which studies construction cost banks as a way to measure the economic, environmental and social impacts of projects within…
View Project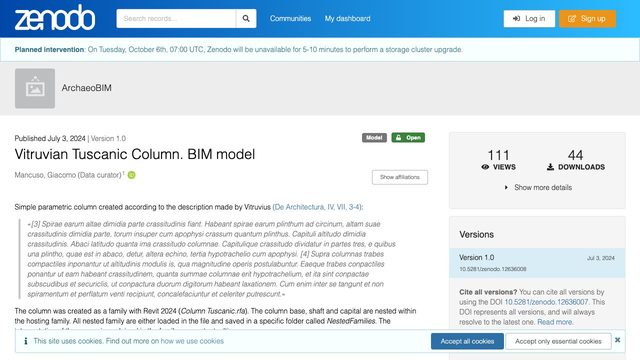
Giacomo Mancuso publishes a simple parametric Tuscan column on Zenodo, built from the description Vitruvius gives in De Architectura (IV, VII, 3-4).
View Project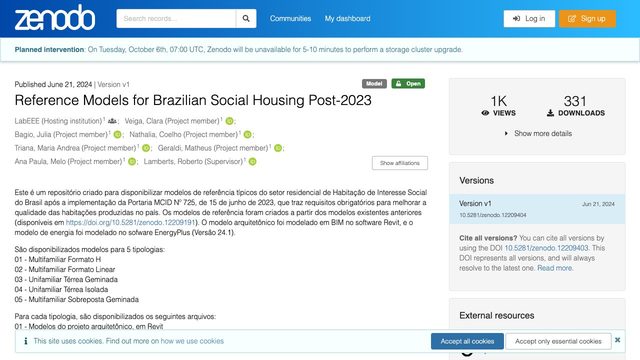
LabEEE at the Federal University of Santa Catarina publishes on Zenodo updated reference models of typical Brazilian social housing that reflect the mandatory requirements of Portaria MCID No.
View Project
revit-test-datasets is an MIT-licensed collection of Sample Revit Datasets published on GitHub by Greg Schleusner (magnetar-io) and used in the Strange Matter / IFC5 data-exchange demos.
View Project
Mohsin Sarwar shares the exercise files for his YouTube course on Dynamo for Revit applied to MEP systems in a GitHub repository.
View Project
Open Building, an Italian BIM group, keeps a small library of Dynamo scripts for Revit on GitHub, with an Italian README that lists the Dynamo Player inputs, Revit and Dynamo versions and required packages for each one.
View Project
Philipp Heer shares on figshare the floor plans, sensor placements and 3D models of three NEST units at Empa: DFAB, UMAR and SolAce.
View Project
The Revit User Group Japan (RUG) publishes this generic MEP family library on Autodesk's BIM Design site as part of its standardized Japanese Revit content.
View Project
Kehinde Ayobade (KennySTRUCT) shares the Dynamo for Revit graphs from more than four years of structural work in one GitHub repository.
View Project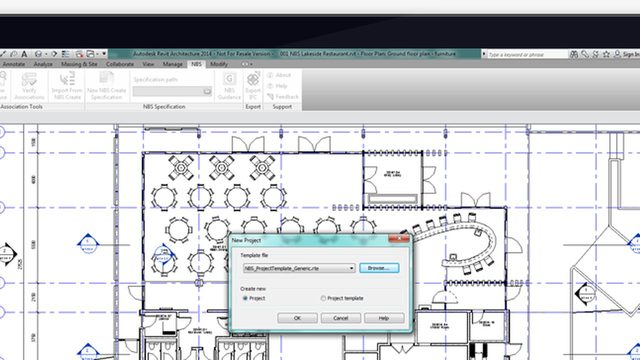
NBS publishes these Revit template files to align projects and families with the NBS BIM Object Standard and its shared parameter file.
View Project
Revit 2020 意匠サンプルモデル ver 1.7 is a Japanese-specification architectural sample building made by Autodesk Japan and distributed through the BIM Design library.
View Project
Ralph den Haan of LazyBIM shares a few Dynamo graphs he wrote or enhanced for day-to-day Revit work on GitHub. The four graphs check brickwork dimensions, renumber grids and show or hide grid and level bubbles, and the…
View Project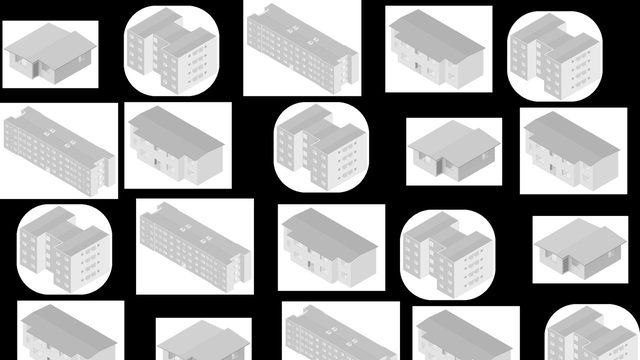
LabEEE at the Federal University of Santa Catarina shares reference models of typical Brazilian social housing, created from Triana's 2016 thesis within the hab.labeee project.
View Project
Snowdon Towers is Autodesk's flagship multi-discipline sample for Revit 2024, published on the Revit Help page for sample project files.
View Project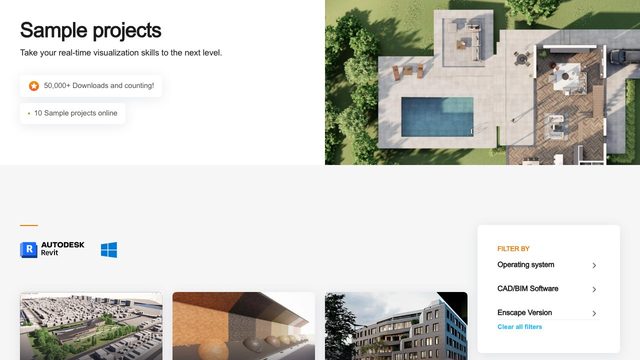
The Villa is Enscape's official Revit sample project, created in Revit 2020 and published by Enscape (Chaos). It is described as a furnished mansion with different phases and design options: a fully furnished…
View Project
Ali Kücükavci shares on Zenodo the data models and Revit models used for a research article. The Revit files are a simplified and an accurate architecture-and-HVAC model of a school named FRBSkole, one saved as a…
View Project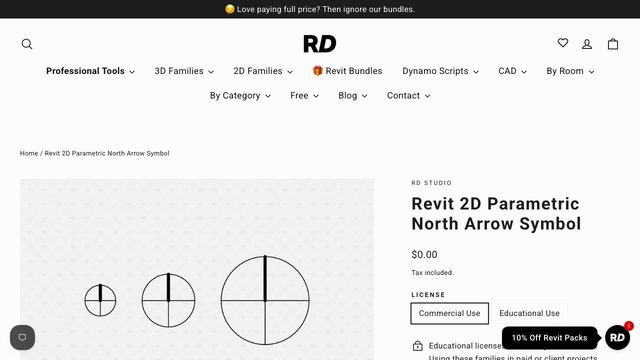
RD Studio offers this Revit 2D family of a minimalist parametric north arrow for sheets and plans. It is a generic annotation family with two instance parameters, Radius and North Angle, so one symbol can be resized and…
View Project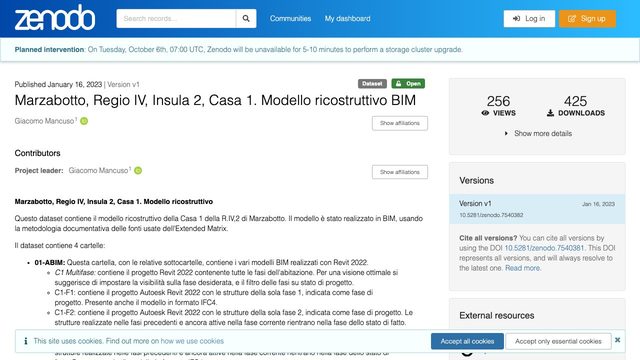
Giacomo Mancuso of the University of Bologna shares on Zenodo a BIM reconstruction of House 1 in Regio IV, Insula 2 of the Etruscan city of Marzabotto, documented with the Extended Matrix method.
View Project
Sunny Mak shares Dynamo for Revit graphs from daily MEP coordination work on GitHub. The Clash Bubble graphs read a Navisworks XML clash report and place clash ball families that carry the clash data through shared…
View Project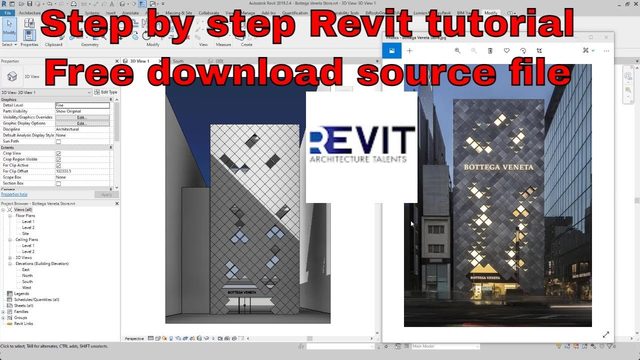
The YouTube channel Revit Architecture Talents models the façade of a Bottega Veneta store in Revit in this tutorial. The finished project is shared as a single Revit file, Bottega Veneta Store.rvt, linked in the video…
View Project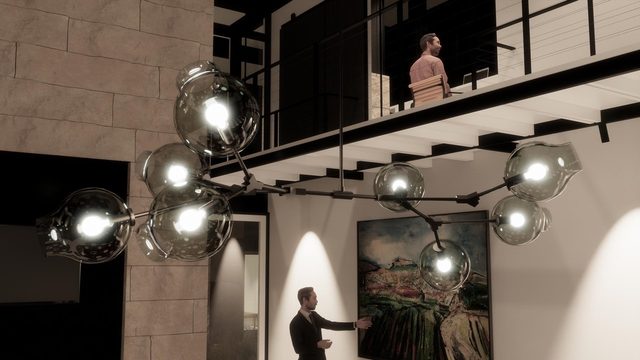
In a Chaos blog article on electric lighting in Revit and Enscape, Dan Stine links to Enscape's free IES Light Gallery sample file.
View Project
Aussie BIM Guru (Gavin Crump) keeps this dataset in his Revit-Files repository of files that accompany his videos. The zip holds a basic takeoff project model, a multi-category schedule types spreadsheet and a Revit…
View Project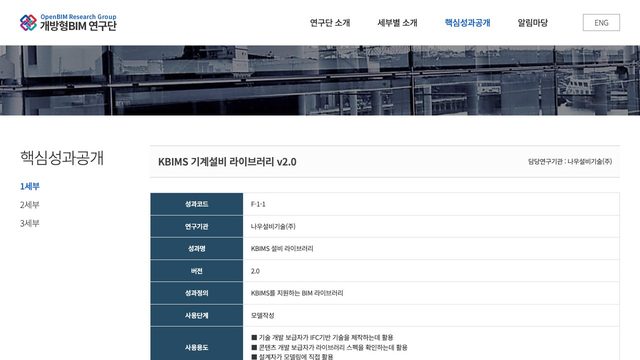
The Korean MEP engineering firm 나우설비기술 ([email protected]) developed this mechanical library for the Korean open BIM research group as BIM content that supports the KBIMS standard.
View Project