Free Revit 2023 Project: Biotechnical Faculty Ljubljana Model for Wood Façade Exposure Mapping (Acquah, Sandak)
Original title: BIM-Based Geometry-Driven Climatic Dose Mapping Framework for Wood Façade Color Change: Source Code, BIM Models, Climatic Data, and Simulation Results
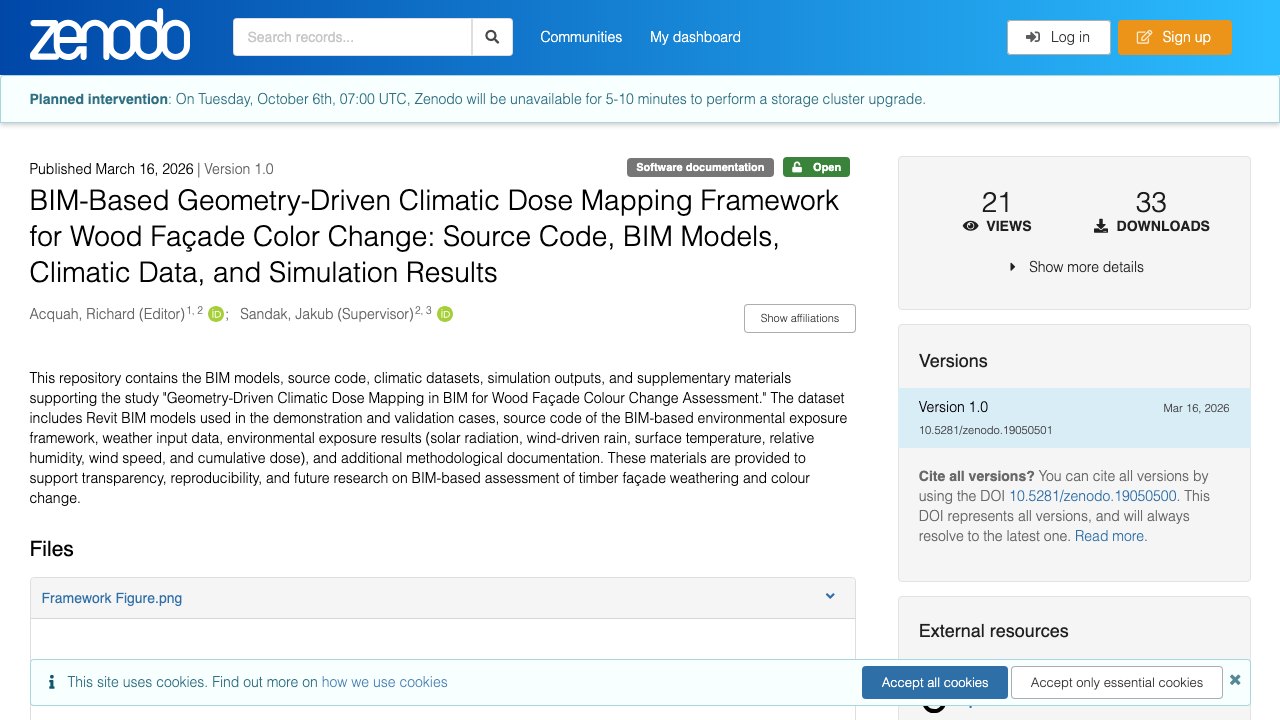
Overview
Richard Acquah and Jakub Sandak share on Zenodo the materials behind a study on geometry-driven climatic dose mapping in BIM for assessing colour change of wood façades. The record includes a Revit model of the Biotechnical Faculty building in Ljubljana used in the study, together with the C# and XAML source code of the BIM-based environmental exposure framework and supporting figures.
The study maps exposure such as solar radiation, wind-driven rain, surface temperature, relative humidity and wind speed onto the façade. The model was saved in Revit 2023 and the files are free under CC BY 4.0.
What you get: Project (.rvt, .cs, .xaml) · Revit 2023 · Includes: models
Visit Original ProjectDownload page (zenodo.org)Access: Free direct download


Comments
Loading comments…