Free Revit 2027 Project: Two-Storey Commercial Office Electrical Model with Linked Architecture (jchik1102)
GitHub user jchik1102 shares an educational electrical BIM project for a two-storey commercial office, built in Revit 2027.
View ProjectRhino, Grasshopper, SketchUp, Revit, Fusion 360 and SolidWorks files from official training sets and tutorial creators.
313 free project files across 6 applications
GitHub user jchik1102 shares an educational electrical BIM project for a two-storey commercial office, built in Revit 2027.
View Project
Arun Solomon Appadurai and Akila Agnes S share on Zenodo the data behind their study of sun-path, self-shading and energy analysis for a G+3 residential building in four climate zones in India.
View Project
Abgar Ivanyan (MEng Civil Engineering, Imperial College London) shares Revit structural models of a four-storey braced steel office frame originally designed as coursework.
View Project
Seyedhossein Razavinasab and Simin Yousefi publish digital drawings and Revit families for the Panj-o-Haft Tond (Steep), one of three types of the traditional Persian Panj-o-Haft arch, on Zenodo.
View Project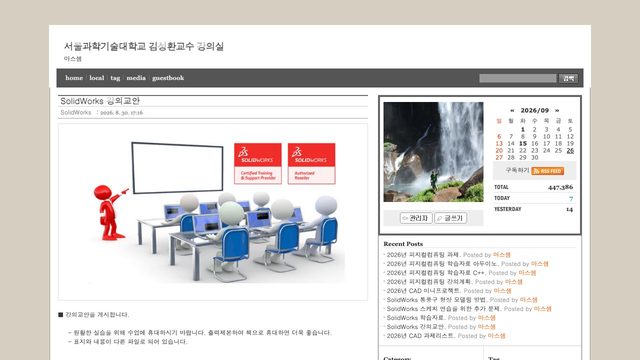
This university lecture pack comes from Professor 김성환's SolidWorks class at Seoul National University of Science and Technology, shared on his 마스샘 Tistory blog.
View Project
Tapskingg shares on GitHub a multi-level residential building developed in Revit as a portfolio project. The model includes dimensioned architectural floor plans, walls, floors, roofs, doors and windows, coordinated 3D…
View Project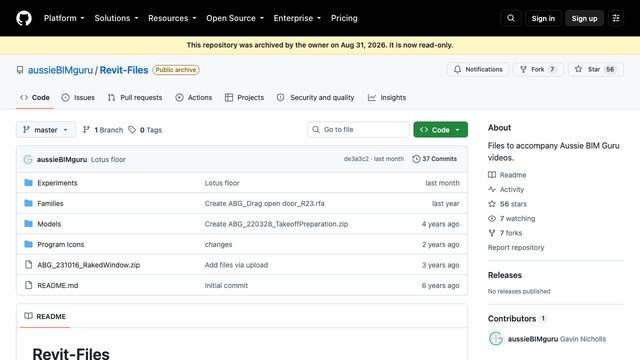
Lotus petal sample project_R25.rvt is a Revit 2025 experiment file shared by Aussie BIM Guru (Gavin Crump) in the Experiments folder of his Revit-Files GitHub repository.
View Project
GitHub user vaishnavi20-05 shares four structural modelling projects completed during Autodesk Revit training. They are a structural practice model with foundations, columns and beams, a godown (warehouse) model with…
View Project
GitHub user teki-856 shares a Revit BIM model of a C-shaped hostel building with a ground floor and one upper floor. The README lists a complete 3D architectural model with floor plans, elevations, building sections…
View Project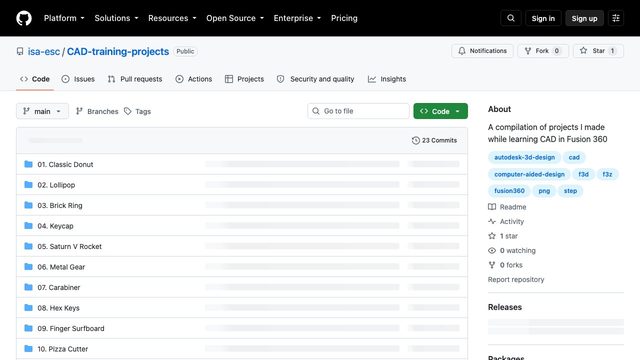
CAD-training-projects is a GitHub repository by isa-esc collecting 19 projects made while learning CAD in Fusion 360, including a donut, keycap, Saturn V rocket, metal gear, carabiner, hex keys, pizza cutter and…
View Project
Carlosnino987 shares a selection of Revit projects completed during university studies and professional work, aimed at showing BIM and Lean Construction methods in engineering projects.
View Project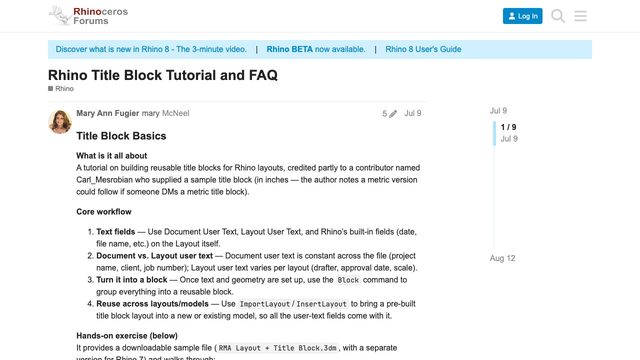
RMA Layout + Title Block.3dm is the hands-on exercise file for the Rhino Title Block Tutorial and FAQ, posted on the McNeel forum by Mary Ann Fugier of McNeel with a sample title block by Carl Mesrobian, and prepared…
View Project