
Free Revit 2027 Project: Two-Storey Commercial Office Electrical Model with Linked Architecture (jchik1102)
GitHub user jchik1102 shares an educational electrical BIM project for a two-storey commercial office, built in Revit 2027.
View ProjectArchitecture projects for Revit: 54 free project files with notes on what each one demonstrates, linked to their original sources.
54 free project files
GitHub user jchik1102 shares an educational electrical BIM project for a two-storey commercial office, built in Revit 2027.
View Project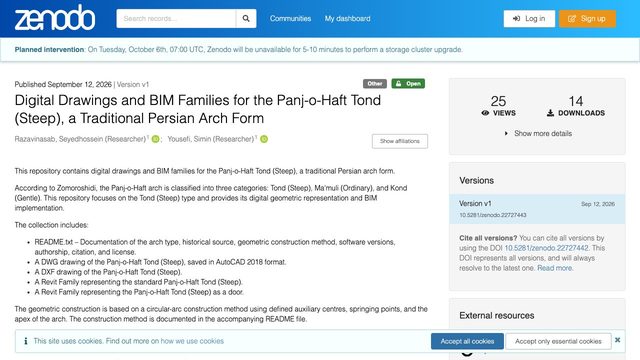
Seyedhossein Razavinasab and Simin Yousefi publish digital drawings and Revit families for the Panj-o-Haft Tond (Steep), one of three types of the traditional Persian Panj-o-Haft arch, on Zenodo.
View Project
Tapskingg shares on GitHub a multi-level residential building developed in Revit as a portfolio project. The model includes dimensioned architectural floor plans, walls, floors, roofs, doors and windows, coordinated 3D…
View Project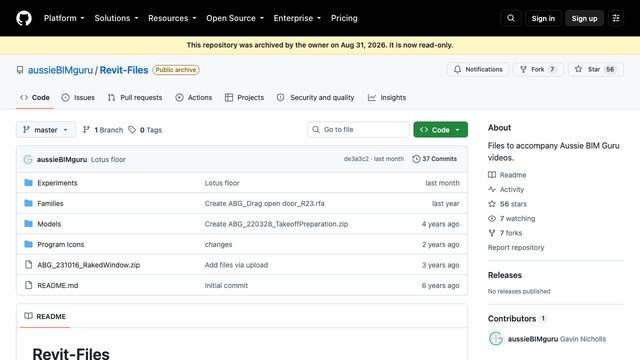
Lotus petal sample project_R25.rvt is a Revit 2025 experiment file shared by Aussie BIM Guru (Gavin Crump) in the Experiments folder of his Revit-Files GitHub repository.
View Project
GitHub user teki-856 shares a Revit BIM model of a C-shaped hostel building with a ground floor and one upper floor. The README lists a complete 3D architectural model with floor plans, elevations, building sections…
View Project
Carlosnino987 shares a selection of Revit projects completed during university studies and professional work, aimed at showing BIM and Lean Construction methods in engineering projects.
View Project
The Korean channel Brillwiz (브릴위즈) links the example files for its one-hour Revit basics lecture on YouTube. The Google Drive folder holds one zip per lesson with start and finished Revit models of a rural project with…
View Project
GitHub user Alirahimia shares a Revit BIM model of Confluence Park. The README describes a model with architectural elements, site topography and surrounding context, built with adaptive components and parametric…
View Project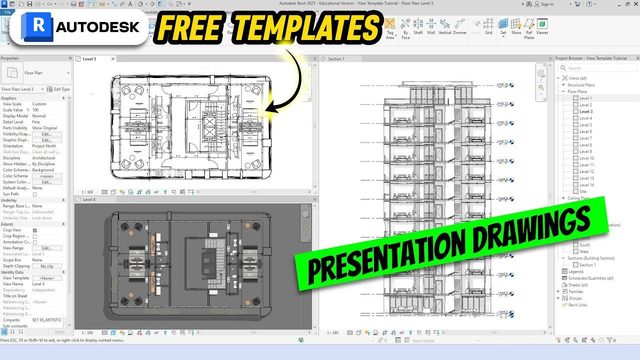
In this video, M.T.H REVIT TUTORIALS shows how to produce presentation-quality architectural drawings inside Revit without Photoshop, using free view templates and graphic styles.
View Project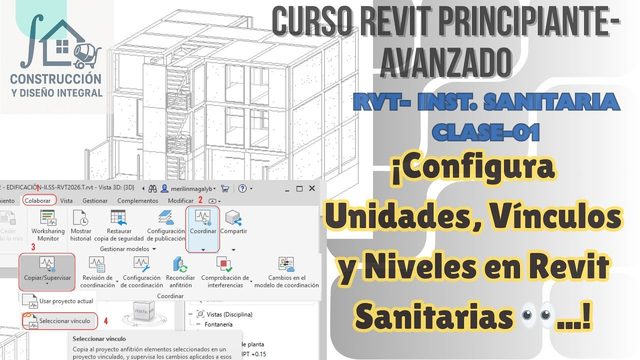
The Spanish-language channel Construcción y Diseño Integral shares the course material for its Revit sanitary installations series in a Google Drive folder linked from the first video.
View Project
Agata Vujić shares a practice Revit model of an abandoned house in her neighbourhood that was never finished. The terrain was created from satellite geolocation data with the BlenderGIS add-on in Blender, and because…
View Project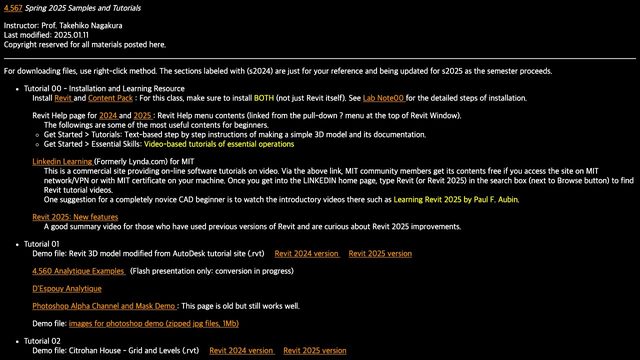
Prof. Takehiko Nagakura posts these demo files on the Spring 2025 samples and tutorials page of MIT course 4.567. A Citrohan House model runs through the tutorials, covering grids and levels, stairs, curtain walls…
View Project
Cristhian Correa D. shares the files of his MUGIE master's thesis at the University of Seville, which studies construction cost banks as a way to measure the economic, environmental and social impacts of projects within…
View Project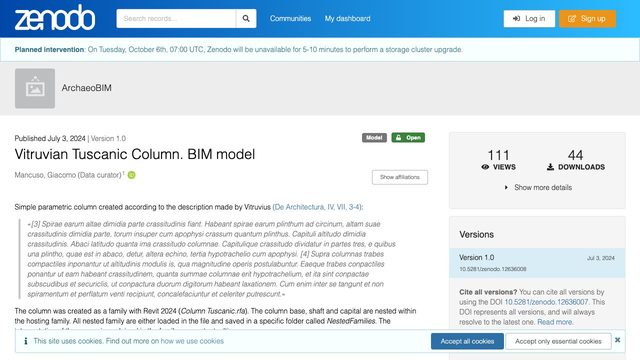
Giacomo Mancuso publishes a simple parametric Tuscan column on Zenodo, built from the description Vitruvius gives in De Architectura (IV, VII, 3-4).
View Project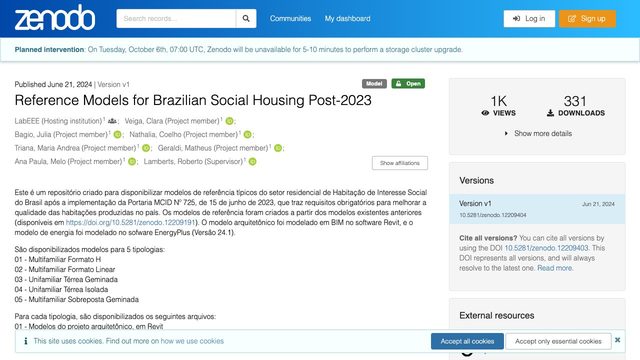
LabEEE at the Federal University of Santa Catarina publishes on Zenodo updated reference models of typical Brazilian social housing that reflect the mandatory requirements of Portaria MCID No.
View Project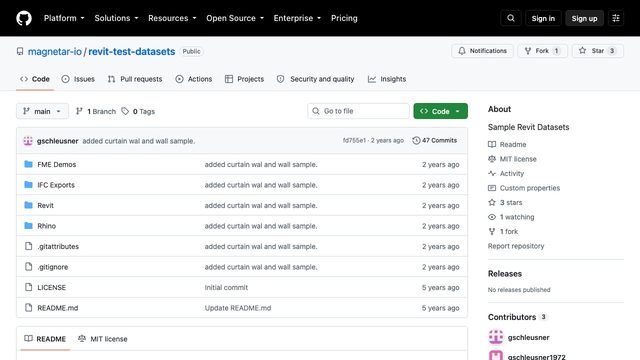
revit-test-datasets is an MIT-licensed collection of Sample Revit Datasets published on GitHub by Greg Schleusner (magnetar-io) and used in the Strange Matter / IFC5 data-exchange demos.
View Project
Philipp Heer shares on figshare the floor plans, sensor placements and 3D models of three NEST units at Empa: DFAB, UMAR and SolAce.
View Project
Revit 2020 意匠サンプルモデル ver 1.7 is a Japanese-specification architectural sample building made by Autodesk Japan and distributed through the BIM Design library.
View Project
Ralph den Haan of LazyBIM shares a few Dynamo graphs he wrote or enhanced for day-to-day Revit work on GitHub. The four graphs check brickwork dimensions, renumber grids and show or hide grid and level bubbles, and the…
View Project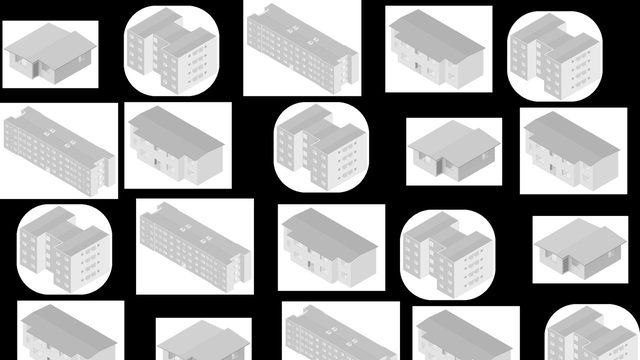
LabEEE at the Federal University of Santa Catarina shares reference models of typical Brazilian social housing, created from Triana's 2016 thesis within the hab.labeee project.
View Project
Snowdon Towers is Autodesk's flagship multi-discipline sample for Revit 2024, published on the Revit Help page for sample project files.
View Project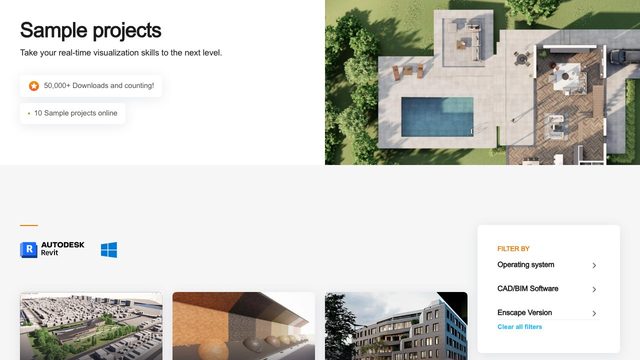
The Villa is Enscape's official Revit sample project, created in Revit 2020 and published by Enscape (Chaos). It is described as a furnished mansion with different phases and design options: a fully furnished…
View Project
Ali Kücükavci shares on Zenodo the data models and Revit models used for a research article. The Revit files are a simplified and an accurate architecture-and-HVAC model of a school named FRBSkole, one saved as a…
View Project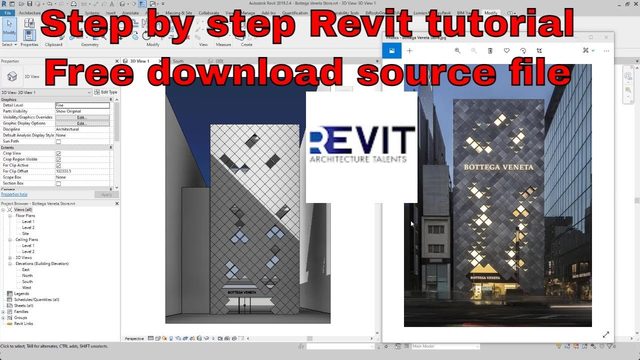
The YouTube channel Revit Architecture Talents models the façade of a Bottega Veneta store in Revit in this tutorial. The finished project is shared as a single Revit file, Bottega Veneta Store.rvt, linked in the video…
View Project
Precon Architects produced this Revit library for the Korean open BIM research group (KBIMS), following the Korea BIM Standard so that objects can carry information from schematic design through construction and…
View Project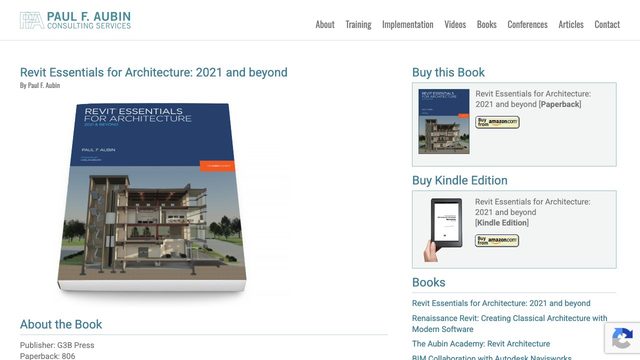
These are the complete dataset files for Paul F. Aubin's textbook Revit Essentials for Architecture: 2021 and beyond, provided by the author for Revit 2021.
View Project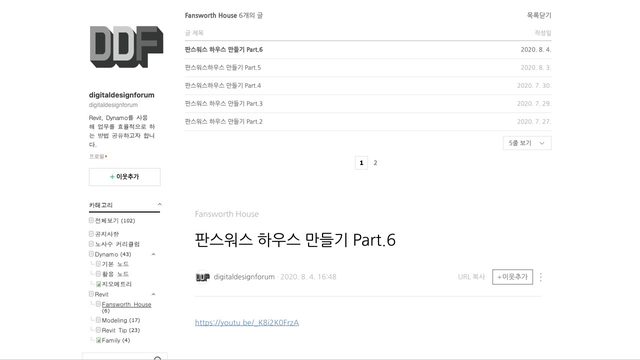
This post from digitaldesignforum (Naver blog and YouTube) is the final part of a Korean video series that rebuilds Mies van der Rohe's Farnsworth House in Revit.
View Project
Rita Machete, Ana Paula Falcão, Alexandre B. Gonçalves, Márcia Godinho and Rita Bento share a Manueline style object library on Zenodo, created from the assets of the Sintra National Palace for research on BIM modelling…
View Project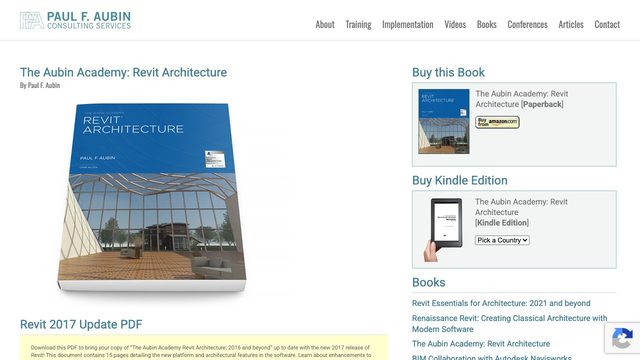
Paul F. Aubin offers the complete chapter datasets for his textbook Aubin Academy Revit Architecture: 2016 and beyond as a free download from his website.
View Project
Mads Holten Rasmussen shares a BOT-compliant version of the Common BIM File Duplex Apartment, one of the Common Building Information Model Files test models.
View Project
StudioLE shares CO Check, a Dynamo Player script for Revit that checks whether dimensions follow brick co-ordinating sizes.
View Project
Wei Ni shares a collection of handy Dynamo scripts for daily Revit documentation work on GitHub. The 22 graphs cover auto dimensioning of setouts, hatches for concrete setouts, finishes assigned to rooms by occupancy…
View Project
The Dynamo-Revit Recipes repository by parametrix accompanies a GitBook of short Dynamo workflows for Autodesk Revit and ships the datasets for each recipe.
View Project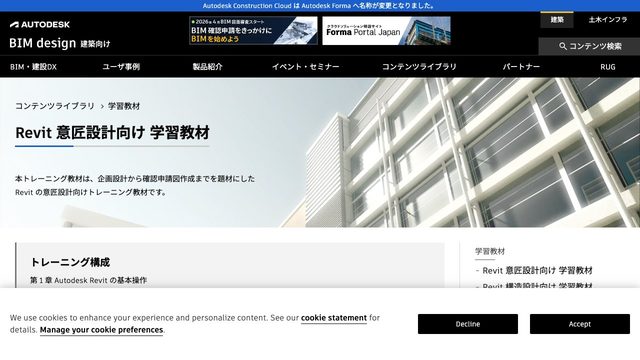
Revit 2021 意匠設計向け 学習教材 is Autodesk Japan's architectural-design training package for Revit 2021, published in the BIM Design library.
View Project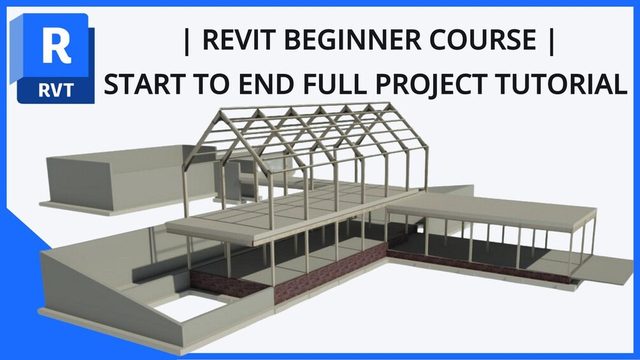
RevitWiz shares the two Revit 2025 models built during their free YouTube Revit beginner course (https://youtu.be/Rf8WX5XvXWE) as a free product on Gumroad.
View Project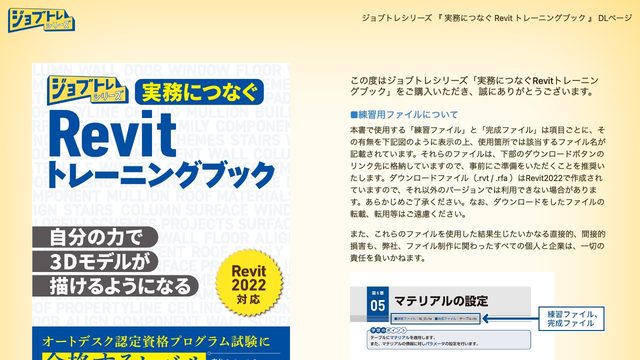
Revit_Data.zip holds the practice and completed files for the Japanese textbook 実務につなぐ Revit トレーニングブック from WAT Consulting, prepared in Revit 2022.
View Project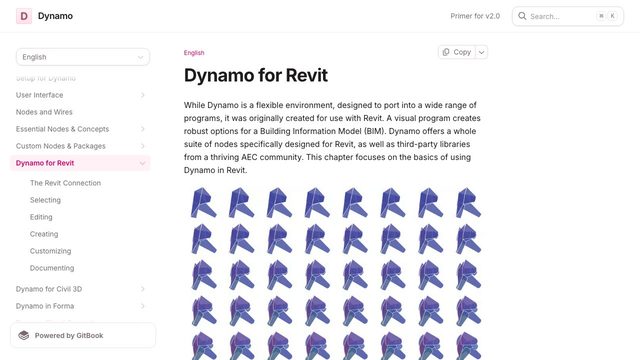
The Dynamo Primer, the open-source Dynamo manual maintained by Autodesk and DynamoDS, ships a set of base Revit project files for its Dynamo for Revit chapter.
View Project
BIM Starter Kit is a free Gumroad download from BIM Department containing the author's own residential sample project, modelled in Revit 2022.
View Project
The Revit User Group Japan (RUG) republishes on Autodesk's BIM Design archive page the Japanese family library that shipped with Revit up to version 2021 and is no longer bundled from Revit 2022.
View Project
Andersen Windows lists 3D Revit downloads next to elevation and detail drawings on its Architectural Tools page for architects.
View Project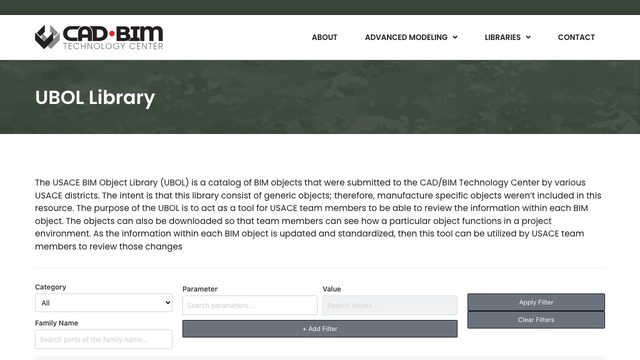
The CAD/BIM Technology Center of the US Army Corps of Engineers hosts the USACE BIM Object Library (UBOL), a catalog of BIM objects submitted by USACE districts.
View Project
Construction Specialties makes its architectural specialty products available on BIMsmith Market, where the brand library lists 347 items.
View Project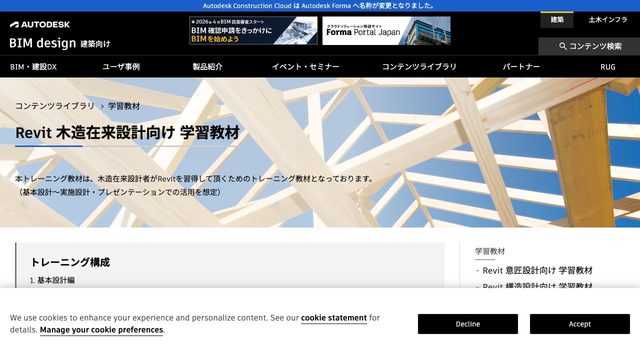
Autodesk Japan (BIM Design) shares this Revit training course for designers of Japanese conventional timber-frame (zairai) houses.
View Project
Autodesk publishes this roof sample file in the Revit 2026 help as a reference for basic roof shapes. It contains a hip roof, gable roof, shed roof, basic flat roof, a flat roof modified with a slope arrow, a flat roof…
View Project
Autodesk provides these two sample files in the Revit 2026 help for studying stairs and railings. The stair sample contains sketch-based and component-based examples of stair types with a variety of construction methods…
View Project
Autodesk lists these sample projects in the Revit 2025 help for exploring Revit with architectural, structural or systems tools enabled.
View Project
The U.S. Army Corps of Engineers CAD/BIM Technology Center offers its officially released Revit templates, version 4.3, for Revit 2020 and 2019.
View Project
Sungkyunkwan University published this Revit template through the Korean Open BIM research group run with buildingSMART Korea.
View Project
PRECON Architects published this Revit template through the Korean Open BIM research group run with buildingSMART Korea.
View Project
PRECON Architects published this sample model among the supporting materials for the KBIMS library and template outputs of the Korean Open BIM research group, run with buildingSMART Korea.
View Project
Architect Camila Carranza offers this architectural Revit template for free in the free resources section of her site. The .rte file comes with preset configurations for starting a project from scratch, and a video…
View Project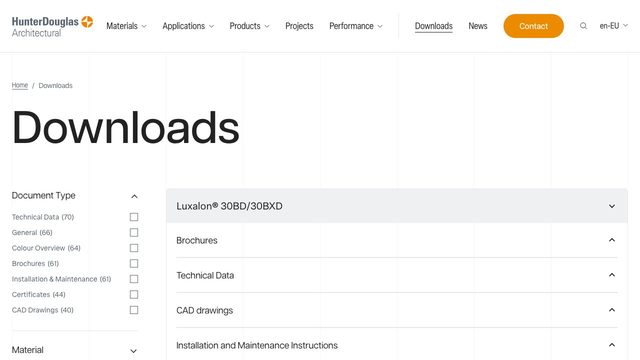
Hunter Douglas Architectural Europe offers a Revit material library for its ceiling systems on its downloads page and product pages.
View Project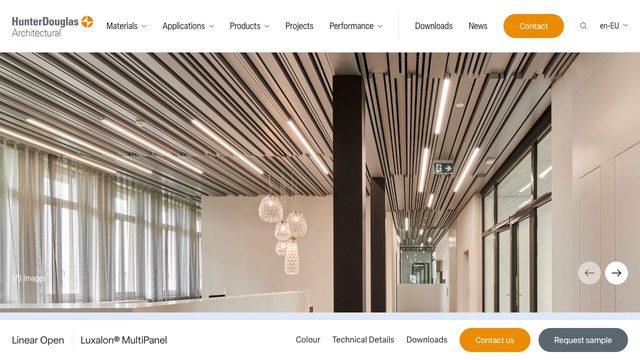
Hunter Douglas Architectural Europe offers Revit families for its Luxalon MultiPanel linear open metal ceiling on the product page.
View Project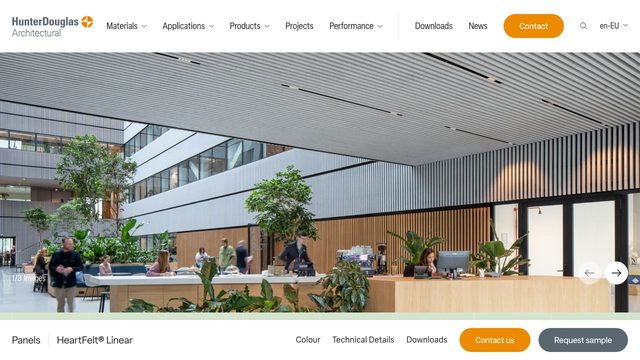
Hunter Douglas Architectural Europe provides Revit families for its HeartFelt Linear acoustic felt ceiling on the product page.
View Project