Free Revit 2026 Project: Single-Family House Models for a Plumbing Installations Course (Construcción y Diseño Integral)
Original title: 1. RVT-SANITARIA - ¿Cómo Iniciar un Proyecto de Instalaciones Sanitarias? Configuración Completa — MATERIAL (REVIT PRINCIPIANTE-EXPERTO-2026)
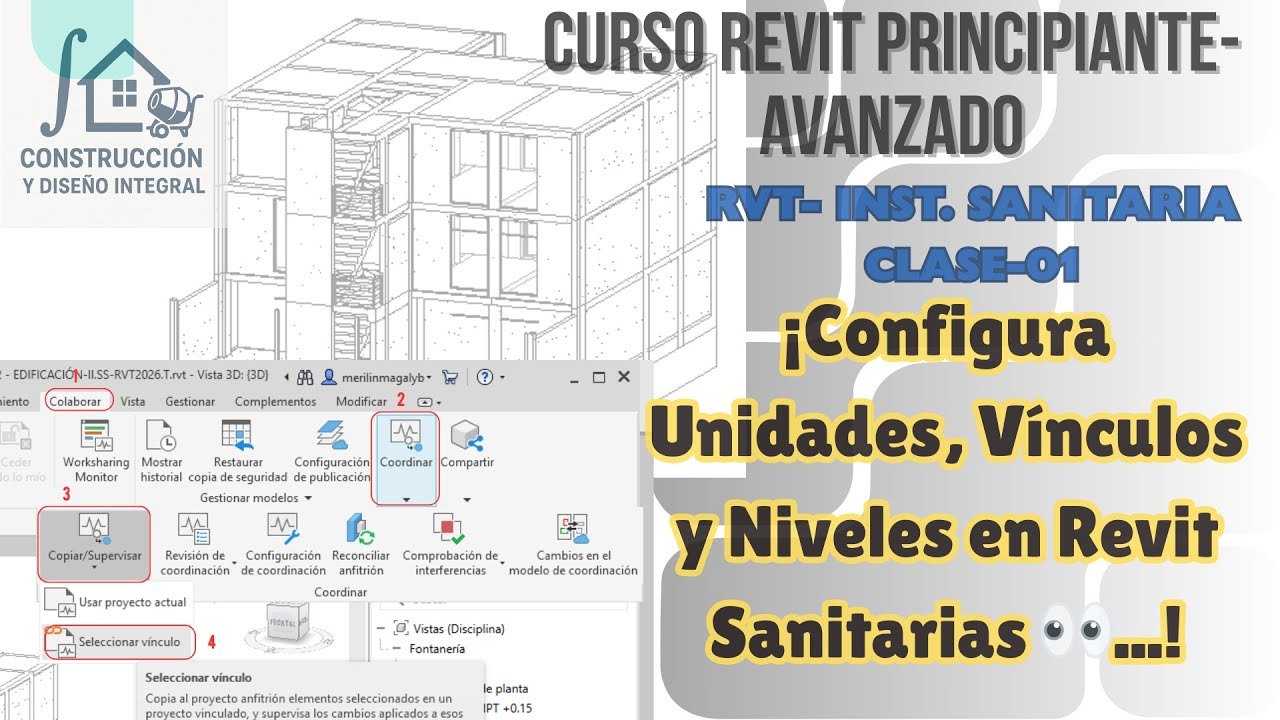
Overview
The Spanish-language channel Construcción y Diseño Integral shares the course material for its Revit sanitary installations series in a Google Drive folder linked from the first video. The folder contains architectural and structural Revit models of a single-family house that the video links into a new plumbing project, copying levels and grids from the links.
It also holds plumbing families, including PAVCO cold water, hot water and drainage pipes, textures and the house's architectural, structural and sanitary drawings. The model file names mark them as Revit 2026, and everything is a free download.
What you get: Project (.rvt, .rfa) · Revit 2026 · Includes: models, textures
Visit Original ProjectDownload page (Google Drive)Access: Free direct download

Comments
Loading comments…