Free Revit 2022 Project: Japanese Timber-Frame House Tutorial Dataset (Autodesk Japan)
Original title: Revit 在来工法意匠設計者向けトレーニング教材 (Revit 木造在来設計向け 学習教材)
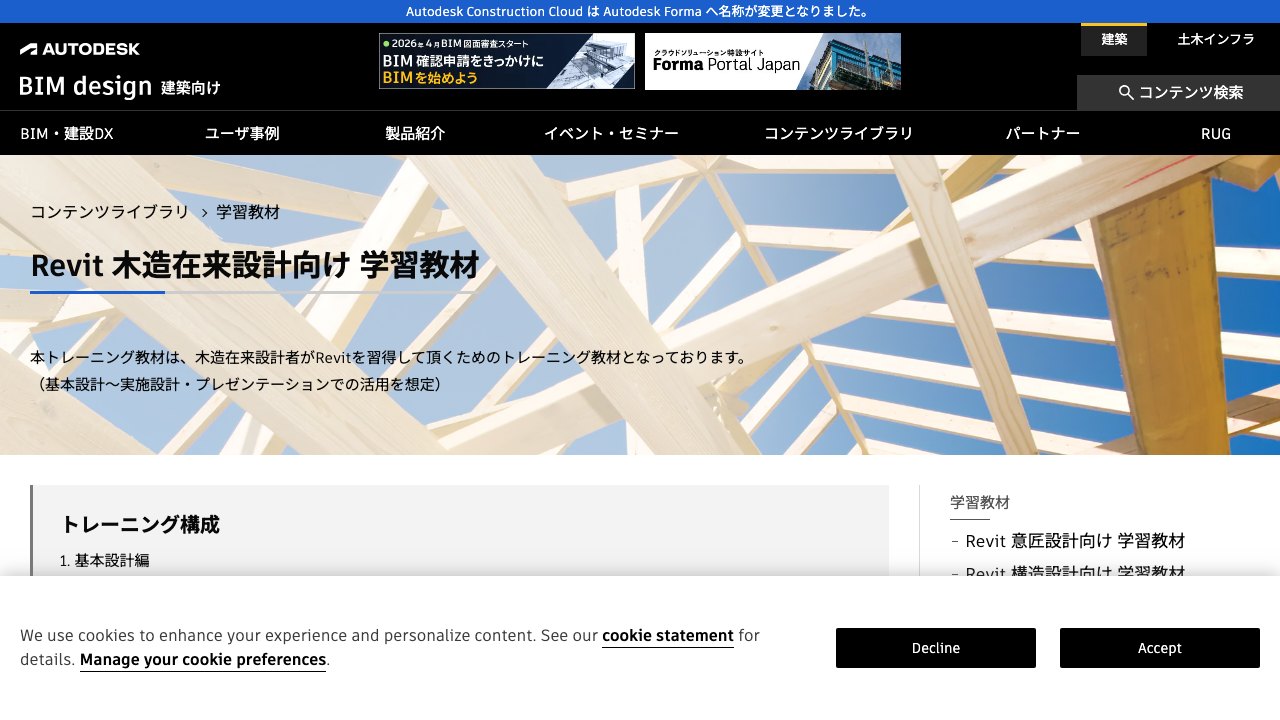
Overview
Autodesk Japan (BIM Design) shares this Revit training course for designers of Japanese conventional timber-frame (zairai) houses. The three PDF tutorials cover schematic design, detailed design, and presentation and data use, and the dataset holds the completed tutorial model, a project template (w_template.rte) and schedule and lighting families.
The page states that the data was created in Revit 2022 and that the detailed-design part uses the Revit Extension for Architecture Japan, a subscription benefit. The 96 MB zip is a free direct download after confirming a disclaimer page under a Creative Commons BY-NC-SA 3.0 licence.
What you get: Project (.rvt, .rte, .rfa) · Revit 2022
Visit Original ProjectDownload page (bim-design.com)Access: Free direct download

Comments
Loading comments…