Free SketchUp House Model + DXF Plan for Exterior Rendering Practice
Original title: 外観パース練習用のモデルデータを配布してみた。
Overview
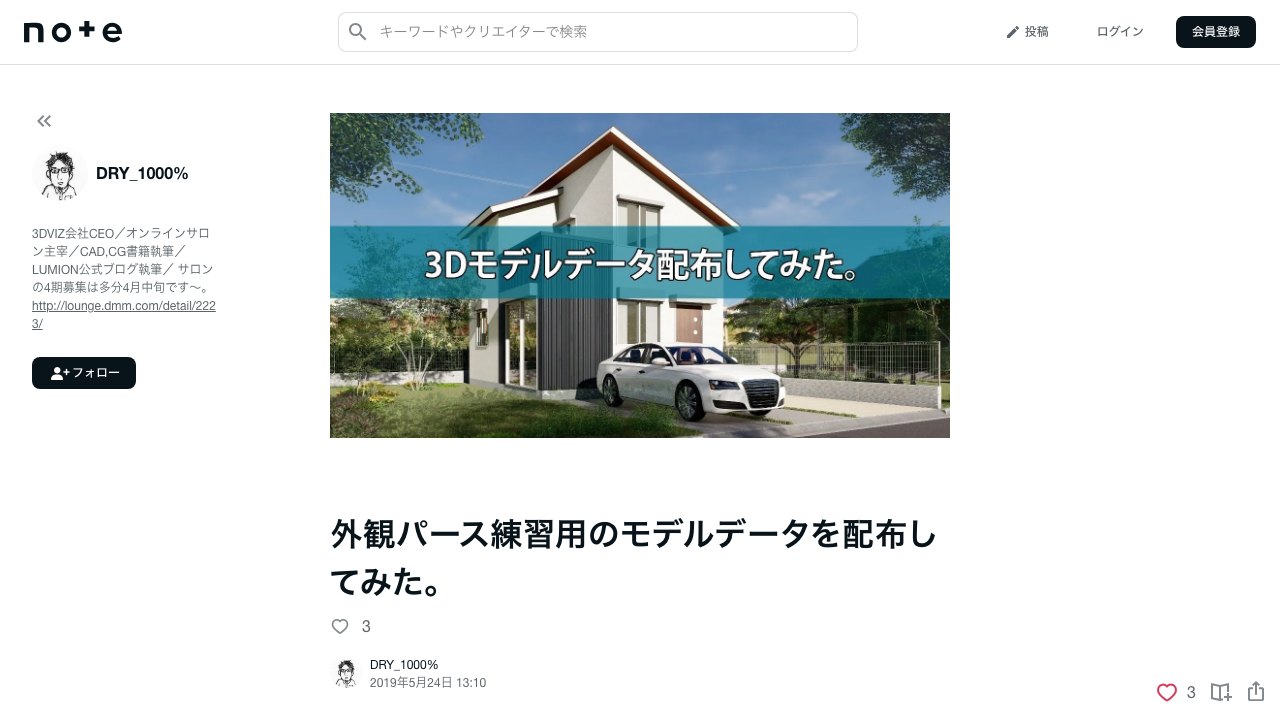
This is a free practice set for exterior perspective work shared by Japanese creator Dry1000% (dry1000) on note.com. It covers the path from drawing to render: a DXF plan of a very simple detached house, the finished SketchUp house model built from that plan, and a separate site model, so you can practise modeling the house yourself and then render it in Lumion, Twinmotion or another renderer.
The three files (simple_kodate_zumen.dxf, simple_kodate_model.skp and simple_kodate_shikichi.skp) are direct downloads from the post; personal and commercial use is allowed but redistribution is not. It is a gentle first exercise for anyone starting architectural exterior visualization.
What You Can Learn
- Modeling a simple detached house from a DXF plan
- Setting up a site model for exterior perspective work
- Rendering a SketchUp house model in Lumion or Twinmotion
Access: Free direct download